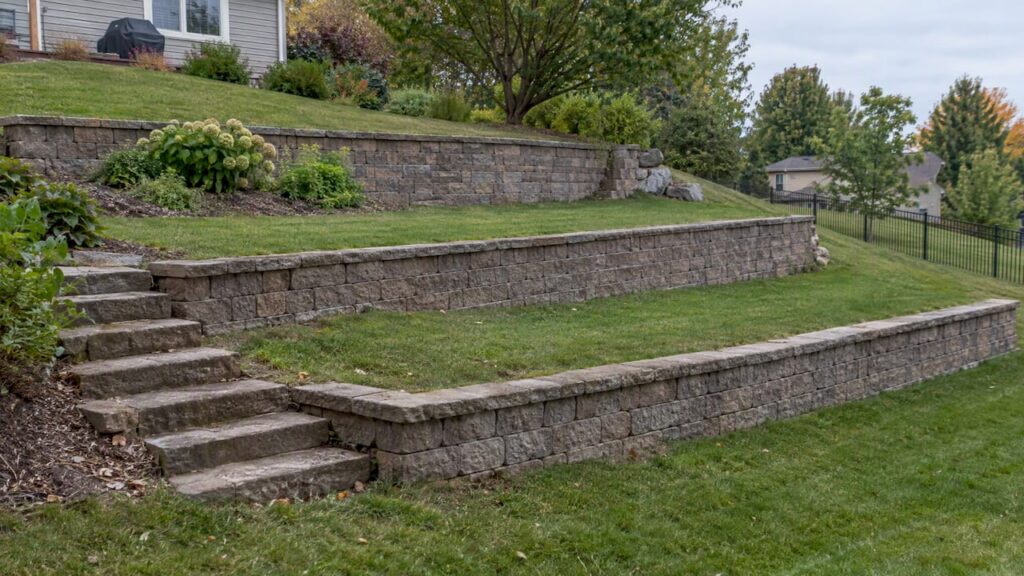
A terraced retaining wall splits one tall wall into two or more shorter walls with level planting or walking space between them. On a sloped lot in McHenry County, that usually means safer wall heights, more usable yard and easier drainage. It only works if the tiers are spaced correctly, the soil between them is compacted properly and water has a clear way out.
TL;DR
- Terracing turns a steep bank into flat, usable steps, and each wall stays shorter and easier to build than one tall wall.
- Keep the distance between tiers at least twice the height of the lower wall. Closer than that, the upper wall loads the lower one and it needs engineering.
- Drainage behind every tier matters more than the block you choose.
- In McHenry County, walls over 4 feet, or walls supporting extra load, need a building permit. Larger earth-moving jobs can also need a stormwater permit.
- Stepped and tiered layouts cost more per foot of slope than a single low wall, so get a written scope before you compare bids.
Table of Contents
- What a terraced retaining wall does
- Why tiers beat one tall wall
- The spacing rule that decides whether tiers work
- Build details that prevent settling and bulging
- Permits and rules in McHenry County
- What affects the cost
- Our perspective on terraced walls
- Plan a terraced wall with Ivan’s Landscaping
- FAQ
- Sources
What a terraced retaining wall does
A single retaining wall holds back a bank. A terrace does that and also creates a shelf of level ground. Allan Block, a major manufacturer of segmental retaining wall block, notes that terraced walls can create more usable space, tame slopes and make raised gardens possible.
People search for this under several names: terraced, tiered and stepped walls. In practice they describe the same idea, with one distinction. A stepped wall usually means a single wall whose top and base step up or down along a slope. A terraced or tiered wall is a series of separate walls, each with its own footing, with ground between them.
For homeowners in Crystal Lake, Algonquin, Lake in the Hills, Huntley or Woodstock, the typical case is a backyard that falls away toward a lot line, or a front yard bank beside a driveway. Terracing lets you put a patio, a garden bed or a lawn shelf where there was only slope.
Why tiers beat one tall wall
- Lower heights. Two 3-foot walls are easier to build, drain and inspect than one 6-foot wall. A wall of that size is also more likely to need an engineer, as the permit section below explains.
- Usable space. Each bench becomes a planting bed, a path or a seating area.
- A softer look. Allan Block’s guidance favors flowing curves over formal straight runs, and says smaller terraced beds are more manageable to garden than one imposing wall.
- Slower runoff. Level benches give water a place to slow down and soak in, instead of rushing down a single face.
The tradeoff is footprint. Tiers need horizontal room, and you pay for more footings, more base stone and more caps.
The spacing rule that decides whether tiers work
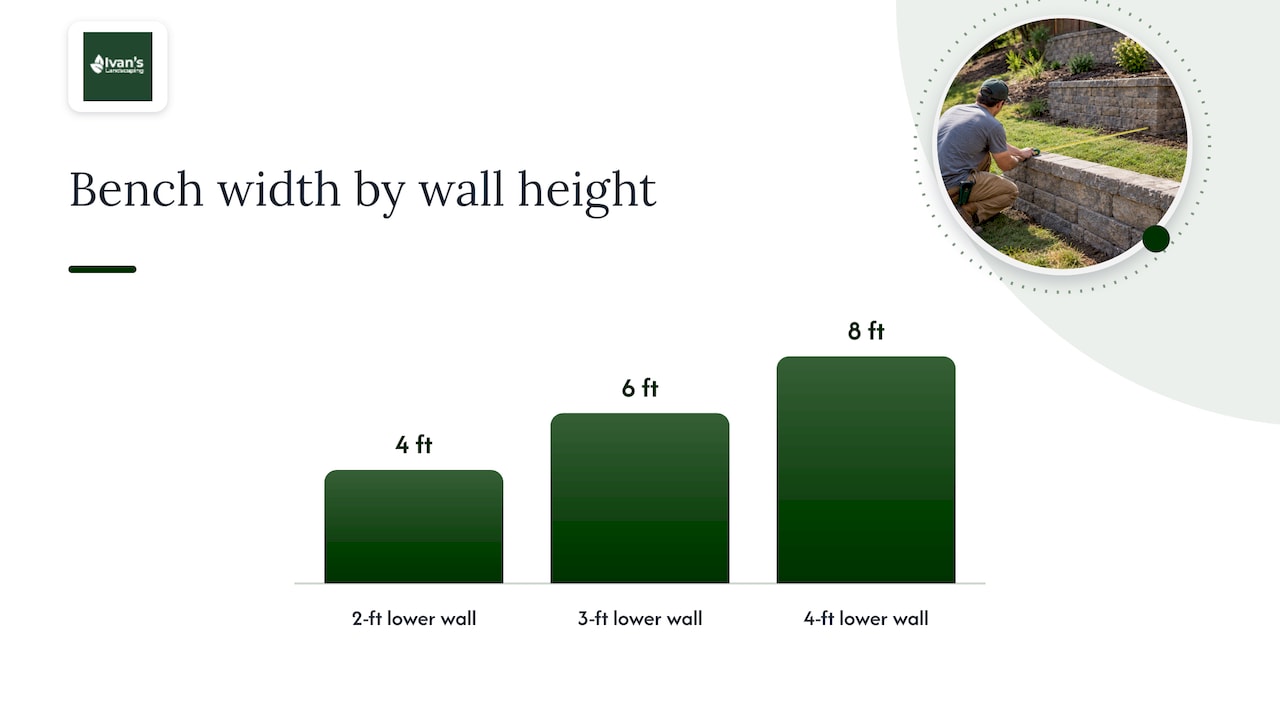
The most important number in terraced wall design is the gap between walls. The horizontal distance between them should be at least twice the height of the lower wall. Allan Block states this as D > 2H1. Closer than that, the upper wall adds surcharge, extra pressure, to the lower one, and the lower wall must be specifically engineered for it.
A worked example:
| Lower wall height | Minimum bench width | What it means |
|---|---|---|
| 2 ft | 4 ft | Room for a garden bed and a step |
| 3 ft | 6 ft | Enough for a small seating area |
| 4 ft | 8 ft | Needs real depth in the yard |
This is why a steep, narrow lot is hard to terrace. If you cannot fit the benches, the answer may be fewer, shorter tiers, a reinforced wall with geogrid, or an engineered design. It is not squeezing the tiers closer.
Build details that prevent settling and bulging
Rebuild the soil under the upper tier. Upper walls often sit on soil disturbed while building the lower wall. Allan Block says this soil should be removed down to solid ground and re-compacted, in 4-inch lifts for infill or on-site soil, or 8-inch lifts for crushed stone wall rock. Skipping this is a common reason the top tier sinks or tilts after a couple of winters.
Drain every tier. Each wall needs a gravel backfill zone and perforated drain pipe at the base that leads water out to daylight. In Illinois, freeze and thaw cycles make trapped water especially damaging, because it adds weight and pushes against the wall face. We cover this in detail in our guide to retaining wall drainage that stops bulging.
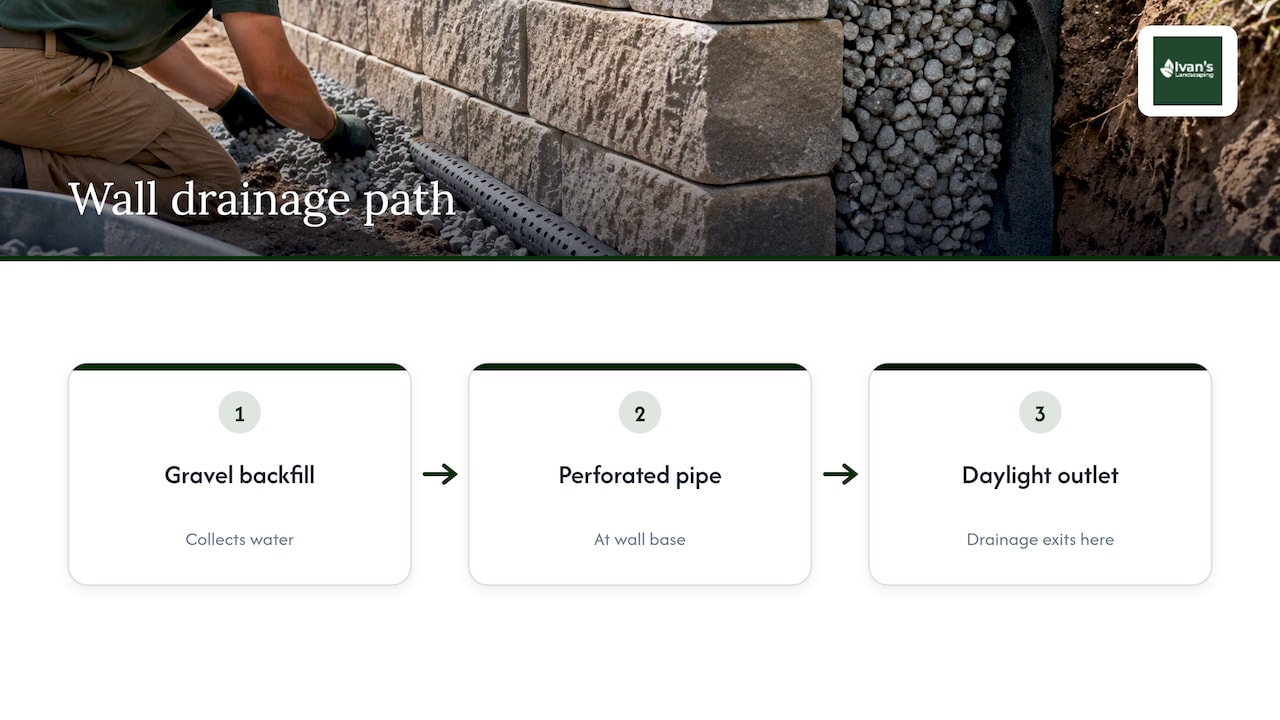
Respect where water goes next. Illinois drainage law holds that landowners are responsible for the drainage on their property and must accept natural surface flow from higher ground, according to McHenry County’s drainage guidance. A terrace that sends concentrated water onto a neighbor’s yard becomes your problem.
Plan for the soil you have. Clay-heavy soil common to this area holds water and pushes harder on a wall. Soil type is one of the first things a site visit should settle, before block choice or layout.
If your project is commercial, such as a sloped parking edge or an HOA common area, this overview of what commercial property owners need to know about retaining walls covers how those jobs differ.
Permits and rules in McHenry County
Check these before anyone digs.
- Building permit. McHenry County’s adopted residential code exempts retaining walls not over 4 feet, measured from adjacent grade to the top of the wall, unless they support a surcharge. That exception matters for terraces: if an upper tier loads a lower one, the exemption may not apply. Cities and villages set their own rules. For example, the City of Elgin’s guide says a permit is required above 4 feet from the bottom of the footing, with drainage and stability documentation.
- Stormwater permit. The county requires a Stormwater Management Permit for development that disturbs 5,000 square feet or more, sits in a flood hazard area, or affects wetlands or waters. The county lists General Permit #1 fees at $250 total. To confirm what applies to you, call Planning & Development at 815-334-4560.
- HOA covenants. Private covenants can be stricter than local code. Check them first, and expect to need a site plan or survey for some approvals.
Unpermitted work can bring fines, rework and trouble with insurance coverage, so it is worth the phone call.
What affects the cost
No honest price comes without a site visit. The main drivers:
- Total face area (length times height of every tier)
- Block or natural stone, and the finish you want
- Excavation and haul-off, especially on steep or tight access
- Geogrid reinforcement or engineering for taller walls
- Drainage stone, pipe and outlet work
- Stairs, planters and caps
For a national reference, one cost guide puts the average retaining wall at about $25 per square foot, with a typical range of $19 to $32. Tiered work on a slope tends to land higher because of the added excavation and base work. See our page on retaining wall costs in McHenry County for local context.
Our perspective on terraced walls
Most of the failed walls we get asked to look at did not fail because of the block. They failed because of what was behind and under it: no drainage outlet, soil not compacted in lifts, or tiers set too close together. A terrace looks simple from the street, so it is easy to underbuild.
We would rather scope a project in writing than guess. That means measuring the slope, noting where water enters and leaves, confirming the permit path and showing you the tier heights and bench widths before work begins. If the numbers say the yard cannot hold three tiers, we tell you, and propose two. We also keep the job site clean, because digging a slope with equipment leaves a mess that should not outlast the project.
One more habit: we design the bench for how you will use it. A 6-foot bench for planting is a different layout than one meant for a bistro table, and it is much cheaper to decide that on paper.
— Chas
Plan a terraced wall with Ivan’s Landscaping
We have served McHenry County homeowners and commercial properties since 2008, with landscape design, drainage and grading solutions, and installation of pavers and patios that pair naturally with a new terrace. Tell us about your slope and we will give you a free estimate with a documented scope. You can start on our main site, see recent projects, or look at our paver patio work if the new bench will become a seating area.
FAQ
What is the difference between a terrace wall and a retaining wall?
A retaining wall is any wall that holds back soil. A terrace is a set of retaining walls arranged in steps, with level ground between them. Terracing is a way of using retaining walls, not a separate structure.
How far apart should terraced walls be?
A common design rule is a gap of at least twice the height of the lower wall. A 3-foot lower wall needs about 6 feet of bench. If you cannot meet that, the lower wall needs to be engineered for the extra load.
Do I need a permit for a terraced wall in McHenry County?
Walls over 4 feet generally do, and so can walls that support a surcharge, such as a stacked upper tier. Cities and villages have their own rules, and larger earth-moving may need a stormwater permit. Call the county or your municipality before you start.
Can I build a terraced retaining wall myself?
Short, single-tier garden walls are within reach for some people. Multi-tier walls involve spacing, soil compaction and drainage decisions that are easy to get wrong, and mistakes show up years later. For anything taller than a few feet or near a structure, hire a contractor.
Sources
- Allan Block: In-Wall Planters and Terracing
- McHenry County: Drainage Concerns
- McHenry County Code, Chapter 15.08: International Residential Code
- City of Elgin: Retaining Wall Quick Guide
- McHenry County: Do I Need a Stormwater Management Permit?
- Get A Site Plan: How Much Does Landscaping Cost