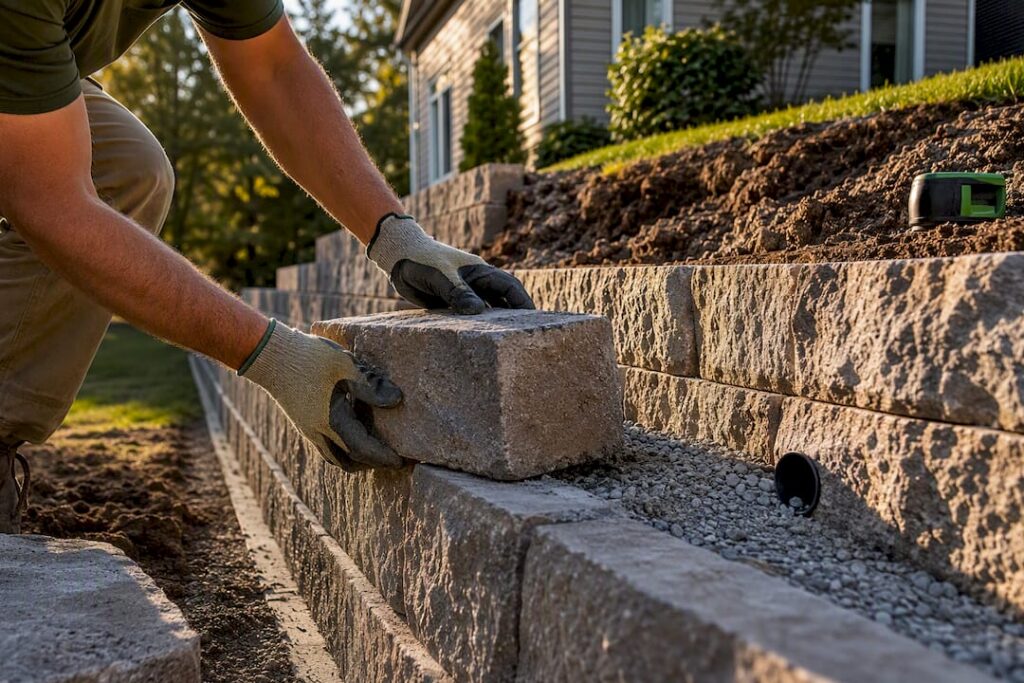
Retaining wall costs typically range generally per square foot installed, with most residential projects falling within a broad budget range depending on material, height, and site conditions. Drainage, soil type, and permit or engineering requirements, especially for walls over about 4 feet, tend to push totals higher than a simple materials-and-labor estimate suggests. Before calling contractors, measure your wall’s linear footage and height so you can compare quotes accurately.
TL;DR:
- Walls over 4 feet usually require engineering plans, inspections, and permits, significantly increasing overall costs compared to smaller, simpler projects.
- Drainage systems such as perforated pipes, drain rock, and weep holes are critical for wall longevity and often add to the total expense, especially for taller or engineered walls.
- Site conditions like rocky soil, steep slopes, and limited access can raise labor and machinery costs more than material choices alone.
- Budgeting for drainage and engineering upfront ensures a retaining wall will stand solidly for decades, preventing costly failures later.
- DIY construction is feasible only for small, low walls under 3 feet; taller or slope-retaining walls generally require professional expertise for proper design and installation.
Table of Contents
- Comparing Retaining Wall Materials and Their Costs
- How Wall Height and Length Change Your Total Cost
- What Actually Drives Retaining Wall Pricing
- Permits, Engineering, and How They Affect Your Timeline
- Should You Build It Yourself or Hire a Professional?
- How Ivan’s Landscaping Approaches Retaining Wall Projects
- Why Drainage Deserves More Attention Than Curb Appeal
- Getting a Retaining Wall Built Right in McHenry County
- Sources
- FAQ
Comparing Retaining Wall Materials and Their Costs
The material you choose affects not just the look of your wall but how long it lasts and what it costs to install. Each option fits a different budget and use case.
- Segmental concrete block (SRW): Mid-range cost, modular units that install without mortar, and a design life that makes it a common choice for residential walls.
- Poured concrete and CMU: Higher structural cost, typically reserved for taller engineered walls that need to resist significant soil pressure.
- Natural stone: A premium material with labor-intensive installation, priced higher but valued for its finished appearance.
- Timber: Lower upfront cost for short garden walls, though it has a shorter service life and needs more maintenance than masonry options.
- Gabion (wire cages filled with stone) and steel: Niche choices suited to specific drainage or industrial-style applications, with costs that vary by fill material and cage size.
Segmental block remains a practical middle ground for most homeowners: it is easier to install in stages, holds up well outdoors, and pairs with the drainage practices that keep a wall structurally sound for decades. Timber walls cost less to build initially but often need partial rebuilding within 15 to 20 years as the wood weakens, so the lifecycle cost can end up closer to masonry than the sticker price suggests. Natural stone commands a premium largely because of labor: fitting irregular stones takes skilled hands and more time on site than snapping together uniform blocks.
When comparing bids, ask what’s included beyond the wall face itself. A quote built only around materials, without drainage or base prep, is not comparable to one that covers the full installation.
How Wall Height and Length Change Your Total Cost
Total cost comes down to a simple formula: linear footage multiplied by height multiplied by the material’s installed price per square foot, plus any extras like drainage pipe or geogrid reinforcement for taller sections. The bigger the wall, the more those extras matter.
- Small garden wall under 3 feet: A short retaining wall along a flower bed or walkway, maybe 20 feet long, typically falls at the lower end of the per-square-foot range since it needs minimal reinforcement and no engineering review.
- 50-foot wall at 3 feet versus 5 feet: At 3 feet, the wall stays under most permit thresholds and uses standard base prep. Push the same 50-foot run to 5 feet and you add drainage capacity, likely geogrid layers, and in most areas an engineering review, all of which raise the per-square-foot cost noticeably.
- Terraced or multi-level walls: Building two or three shorter tiered walls instead of one tall wall spreads out the soil pressure and can reduce engineering requirements, but it multiplies excavation, base material, and drainage work across each tier.
A rough gut check: if your project moves from a simple garden edge to a structural slope retention job, expect the per-square-foot rate itself to climb, not just the total square footage.
What Actually Drives Retaining Wall Pricing
Two walls of identical size and material can carry very different price tags once you factor in the site itself. Contractors price around these variables more than almost anything else.
- Site access and excavation difficulty: Rocky soil, steep slopes, or limited equipment access all add labor and machine time; learn more about effective new home site prep steps to avoid paying twice.
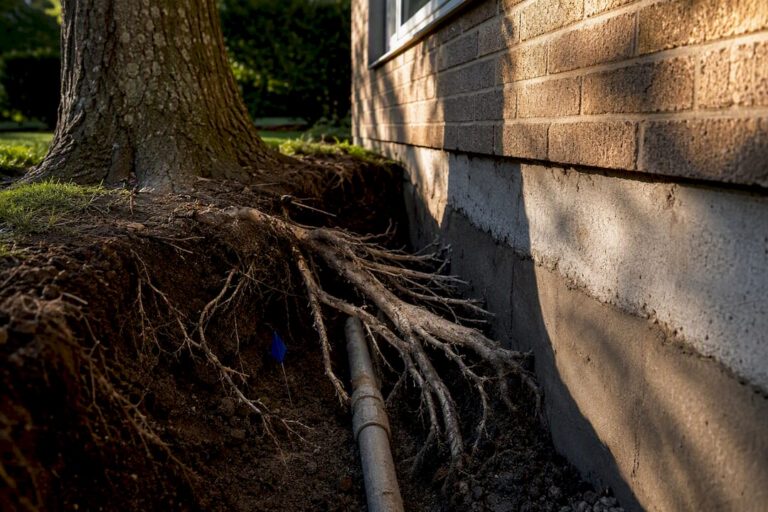
- Drainage: Perforated pipe, drain rock, and weep systems relieve the hydrostatic pressure that causes most segmental wall failures when skipped.
- Soil type: Poor or expansive soil may require deeper footings or added geogrid reinforcement, particularly on taller walls.
- Utility marking: Calling 811 before excavation is a required safety step, and most areas ask for 2 to 3 business days’ notice before digging begins.
- Local labor rates and permit fees: Regional wage differences, which you can gauge through Bureau of Labor Statistics wage data, along with inspection and permit costs, shape the final invoice.
Pro Tip: Ask every contractor for an itemized bid that separates excavation, drainage, geogrid, materials, labor, and disposal, so you can see exactly where quotes diverge.
Permits, Engineering, and How They Affect Your Timeline
Height is the trigger that matters most. Walls taller than roughly 4 feet typically require engineered plans and code-reviewed foundation details, which adds both cost and time to the project.
- Estimate and design: Initial site visit and proposal, followed by engineering drawings if the wall exceeds the local height threshold.
- Permit submission and review: Plans go to the local building department, where review times vary by jurisdiction.
- Inspection: Most permitted walls require at least one inspection during or after construction before the project closes out.
- Add-on fees: Budget for a plan review fee, an engineering fee, and possible inspection charges on top of the base construction cost.
Skipping this step on a wall that legally requires it can mean stop-work orders or costly retrofits later.
Should You Build It Yourself or Hire a Professional?
DIY makes sense for small, low garden walls with simple grading and no drainage complications, generally under 3 feet where the consequences of a mistake stay minor. Anything taller, or any wall holding back a slope that drains toward your house, shifts the calculation toward hiring a professional.
- Hidden DIY costs: Equipment rental, the time spent on utility marking, proper compaction of base material, and the cost of redoing sections built out of level.
- Professional advantages: Coordination with an engineer when required, manufacturer or workmanship warranties, correctly installed drainage, and permits handled on your behalf.
- Questions to ask a contractor: Whether the estimate includes drainage and base prep, who pulls the permit, what warranty applies, and how the crew leaves the job site.
A missed drainage layer or an under-compacted base rarely shows up as a problem on day one. It shows up as a bulging or leaning wall two or three years later, which almost always costs more to fix than it would have to build correctly the first time.
How Ivan’s Landscaping Approaches Retaining Wall Projects
Ivan’s Landscaping has served McHenry County property owners since 2008, and retaining walls are one part of a broader hardscape and grading practice that also includes paver patios and drainage and grading solutions. A written estimate from a professional crew should spell out drainage design, any engineering needs, a realistic timeline, and what warranty coverage applies.
- Satisfaction guarantee: Backed by a documented scope so you know what’s covered before work starts.
- Clean job site practices: Debris and excess material are managed throughout the project, not just at the end.
- Fast estimate turnaround: Quick response times mean you can compare pricing without long delays.
- Project history: Recent completed work is viewable on the project showcase page.
Before your estimate visit, measure the wall’s linear feet and height, note any access issues like narrow gates or steep grades, and confirm that 811 utility marking has been scheduled. Those three steps alone make for a faster, more accurate quote.
Why Drainage Deserves More Attention Than Curb Appeal
Most homeowners shop for a retaining wall the way they’d shop for a fence: by picking a look and comparing sticker prices. That’s backward. The material you choose affects appearance and lifespan, but drainage and foundation work determine whether the wall stands in ten years at all. A beautiful natural stone wall built without proper drain rock and weep systems will fail the same way a cheap timber wall does, just more expensively.
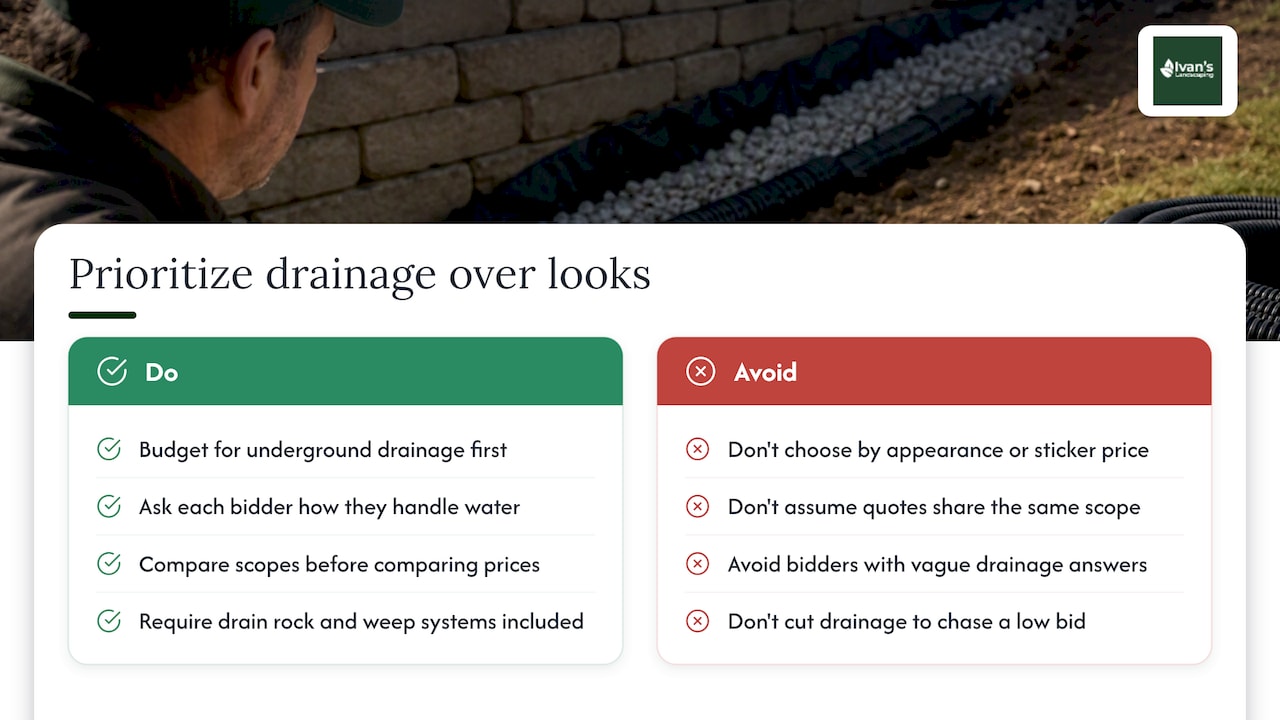
The conventional advice to “get three quotes and pick the middle one” misses that quotes at different price points often reflect completely different scopes, one with drainage and geogrid built in, another cutting those corners to win the bid on price alone. Line up the scopes first, then compare numbers.
If you take one thing from this guide, let it be this: budget for what’s underground before you fall in love with what’s visible above it. Ask every bidder how they’re handling water, and treat a vague answer as a red flag regardless of how good the price looks.
— Chas
Getting a Retaining Wall Built Right in McHenry County
If you’re weighing material options and drainage details against your budget, that groundwork pays off once you’re ready to hire. Ivan’s Landscaping builds retaining walls as part of a full outdoor improvement practice that also covers grading, patios, and seasonal upkeep, so the wall you build fits the rest of your property rather than sitting apart from it.
Because estimates come with a documented scope and a satisfaction guarantee, you know upfront what drainage work, base prep, and cleanup are included before a shovel goes into the ground. That matters most on the walls where corners are easiest to cut and hardest to notice until years later.
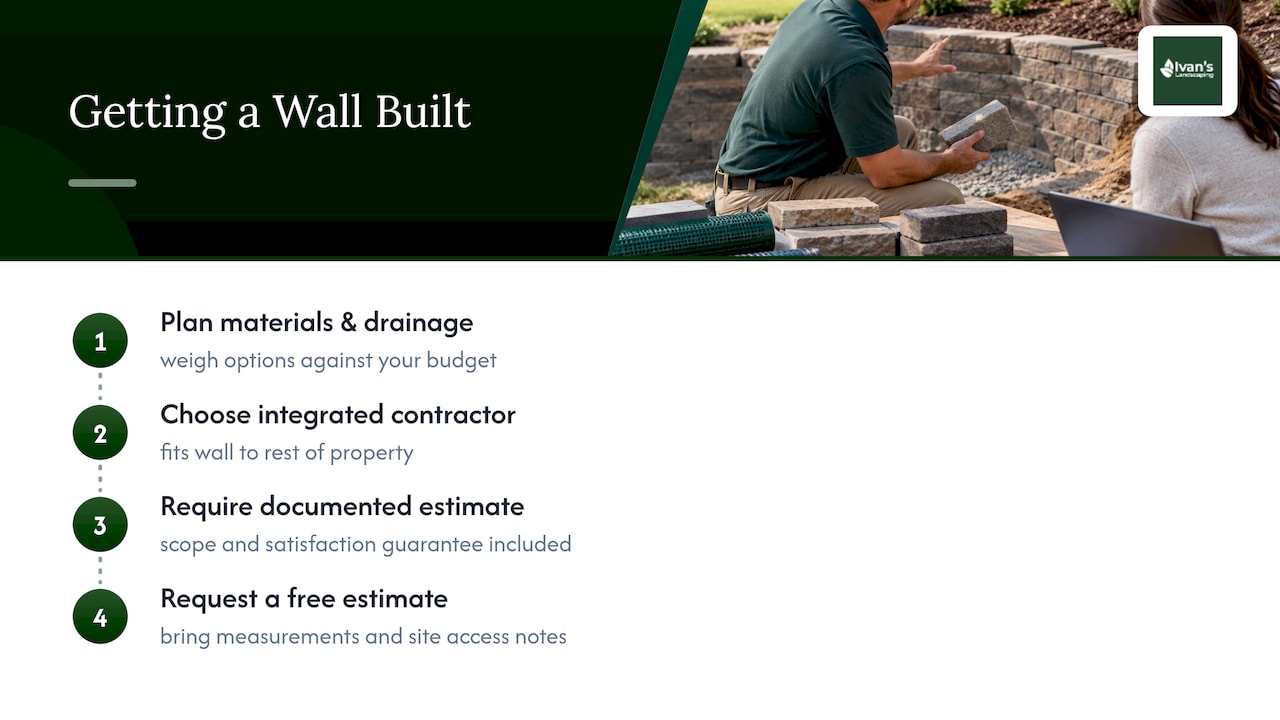
If you’re in McHenry County and ready to talk through your project, request a free estimate and bring your measurements and any site access notes. It’s the fastest way to get a number you can actually compare.
Sources
- ICC sample materials — building code guidance
- SRW best practices — NCMA
- Call 811 — national damage prevention
- Bureau of Labor Statistics — Occupational Employment Statistics
FAQ
How do you calculate the cost of a retaining wall?
Multiply the wall’s linear footage by its height to get the total square footage, then multiply that by the material’s installed cost per square foot, which commonly runs $20 to $50 depending on material and site complexity. Add separate line items for drainage, geogrid on taller walls, and permit fees where applicable, since those aren’t always folded into the base rate.
How much is a 4-foot retaining wall?
A 4-foot wall sits right at the height where many jurisdictions begin requiring engineered plans, so cost depends heavily on whether your local code triggers that review. Expect pricing toward the higher end of typical per-square-foot ranges once drainage and reinforcement are factored in, especially compared to a 2- or 3-foot wall of the same material.
What is the 4-foot rule for retaining walls?
Many local building codes require engineered plans, reinforced foundations, and inspections once a retaining wall exceeds certain height limits, as taller walls hold back significantly more soil pressure. Rules vary by jurisdiction, so confirming the exact threshold with your local building department before starting design is worth the phone call.
Is it cheaper to build or buy a retaining wall?
There’s no “buy” option for a retaining wall the way there is for a shed. Doing it yourself can lower material and labor costs on small garden walls, but equipment rental, utility marking, and the risk of rework often narrow that gap, and hiring a professional becomes the more reliable choice once height, drainage, or engineering enter the picture.
What’s the biggest factor that increases retaining wall cost?
Drainage and site conditions typically move the price more than material choice alone. Poor soil, difficult access, or a wall tall enough to require engineering and permits can push costs well above a basic materials-and-labor estimate for the same square footage.