The best retaining wall idea is the one that fits your slope, your house and your budget. For most yards that means stacked stone or interlocking block for a natural look, a tiered design for a long or steep slope, and a clean modern wall of board-formed concrete, steel or gabions for a contemporary home. Whatever style you pick, drainage and height decide whether it lasts.
Below are the designs homeowners ask us about most, what each material costs and how it ages, and the checks to make before anyone digs.
TL;DR
- Stacked stone, concrete block, timber, boulders and steel all work. Pick by style, upkeep and how much slope you need to hold.
- Tiered walls step a slope down into planting beds and usable levels instead of one tall wall.
- Installed concrete walls run roughly $30 to $50 per square face foot, and timber roughly $15 to $30.
- Walls over 3 feet should be engineered with a footing, drainage and tie-backs, and many places require a permit above 4 feet.
- Plan the drainage first. Water behind the wall is what pushes it over.
Table of Contents
- What a retaining wall can do beyond holding soil
- Stone retaining wall ideas
- Modern retaining wall ideas
- Tiered retaining wall ideas
- Timber, concrete block, boulder and steel compared
- Matching the wall to your slope
- What to check before you build
- Our perspective
- Plan your wall with Ivan’s Landscaping
- FAQ
- Sources
What a retaining wall can do beyond holding soil
A good wall solves a problem and improves the yard at the same time. Retaining walls create level areas for patios, define paths, manage erosion and make room for raised garden beds or seating, according to Architectural Digest’s retaining wall gallery. The same source notes that replacing a steep slope with flatter, usable ground can add to a home’s value.
So start with the job the wall has to do. A wall that exists only to stop a washout can be plain. A wall beside a patio or along a walkway is part of the view, and it is worth choosing the finish carefully.
Stone retaining wall ideas
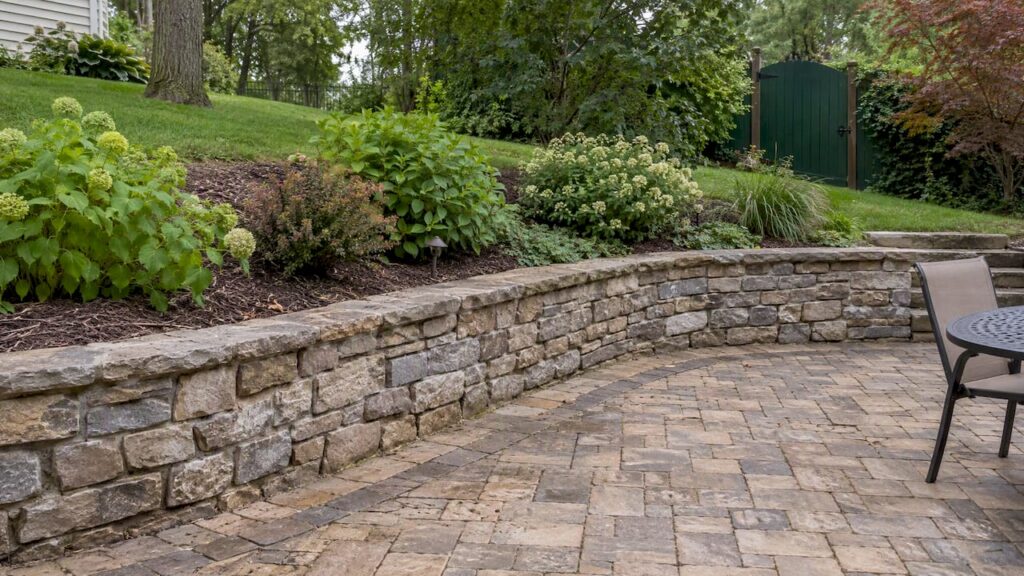
Stone is the most requested material for a reason. Natural stone blends into the landscape, granite and limestone read as traditional, and brick adds classic charm, as Architectural Digest describes. Designers quoted by Martha Stewart point out that stacked stone holds its structure while keeping a natural, locally relevant feel that does not overpower the space the way a solid poured wall can.
A few ways to use it:
- Dry-stacked fieldstone for cottage gardens and wooded lots. Irregular joints give it character.
- Cut or split-face stone in a tighter pattern for a formal front yard or a brick home.
- Seat-height caps. Stone caps on a wall around 18 to 20 inches high can double as comfortable seating, per the Martha Stewart piece.
- Boulder walls for larger, rugged slopes. If you are weighing that route, our guide to boulder retaining walls covers what to check first.
Modern retaining wall ideas
Modern walls rely on clean lines and a limited palette. Options include steel, gabion baskets filled with stone, built-in flower beds, integrated lighting and board-formed concrete, all listed by Architectural Digest. You can also get a contemporary look from ordinary materials: the same source notes that repeating a pattern of stones or bricks reads as modern.
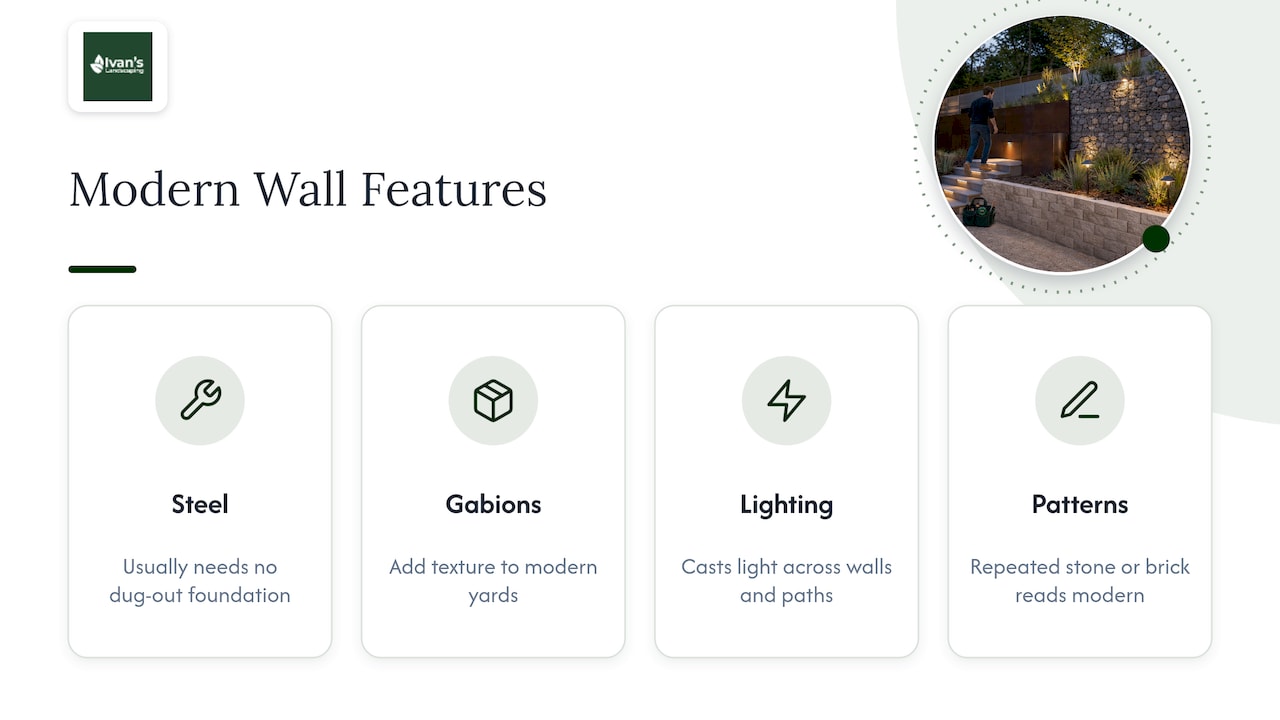
Steel has a sleek look and usually does not need dug-out foundations, which makes it easier to install than concrete or heavy-duty wood walls, according to Family Handyman. Gabions suit a modern yard that still wants texture. Low-voltage lighting tucked under a cap casts light across the face and along a path at night.
The finish you choose matters most beside patios and pools, where the wall is seen up close. For material and style ideas around water features, see this guide to retaining walls by your pool.
Tiered retaining wall ideas
When a slope is long or steep, two or three shorter walls usually beat one tall one. Tiered walls step down the hill, make the space more usable and leave room for plantings between levels, as Architectural Digest explains.
What works well in practice:
- Planted terraces. Use each level for shrubs, perennials or a vegetable bed.
- A wide middle tier that becomes a flat seating area or a small patio.
- Steps built into the wall so the tiers connect to a path.
- Water features. Walls can include built-in seating or water features such as waterfalls or cascading streams, per This Old House.
Spacing between tiers matters, because walls placed too close can load each other. Our page on terraced retaining walls, spacing and permits goes through the details.
Timber, concrete block, boulder and steel compared
| Material | Look | Installed cost per square face foot | Upkeep notes |
|---|---|---|---|
| Concrete block | Uniform, many colors and textures | About $30 to $50 | Low upkeep, interlocking units suit most slopes |
| Timber | Warm, traditional | About $15 to $30 | Wood is the shortest-lived choice and needs good drainage |
| Natural or stacked stone | Natural, high-end | Varies by stone and labor | Very durable, joints and caps worth checking |
| Boulders | Rugged, informal | Varies by size and access | Heavy, usually needs equipment |
| Steel | Sleek, modern | Varies by design | Usually no dug-out foundation |
The concrete and timber ranges come from This Old House. Prices vary by site access, soil and height, so treat them as a starting point for budgeting, not a quote. Common materials also include bricks, wall stones, railroad ties and treated timbers, per Architectural Digest.
If you already have a wood wall or are thinking of one, read how homeowners keep a 3 to 4 foot wood retaining wall from failing before you decide.
Matching the wall to your slope
A wall looks right when it follows the lines already in the yard. Curve it with the contour of the hill instead of cutting a straight line across it, and keep its materials close to those of the house, patio and driveway. A stone wall beside a paver patio reads as one design. A wall in an unrelated color tends to look added on.
For slopes under 4 feet, our guide to a slope retaining wall that won’t fail walks through the build. If the whole yard pitches, the backyard slope landscaping plan shows where walls, planting and grading each fit.
What to check before you build
Drainage. Essential design factors include materials, wall type, placement, drainage, foundations, batter (the backward lean of the wall) and anchors, according to Colorado State University’s PlantTalk. Water trapped behind a wall adds pressure and is a common reason walls bulge. See our guide to retaining wall drainage.
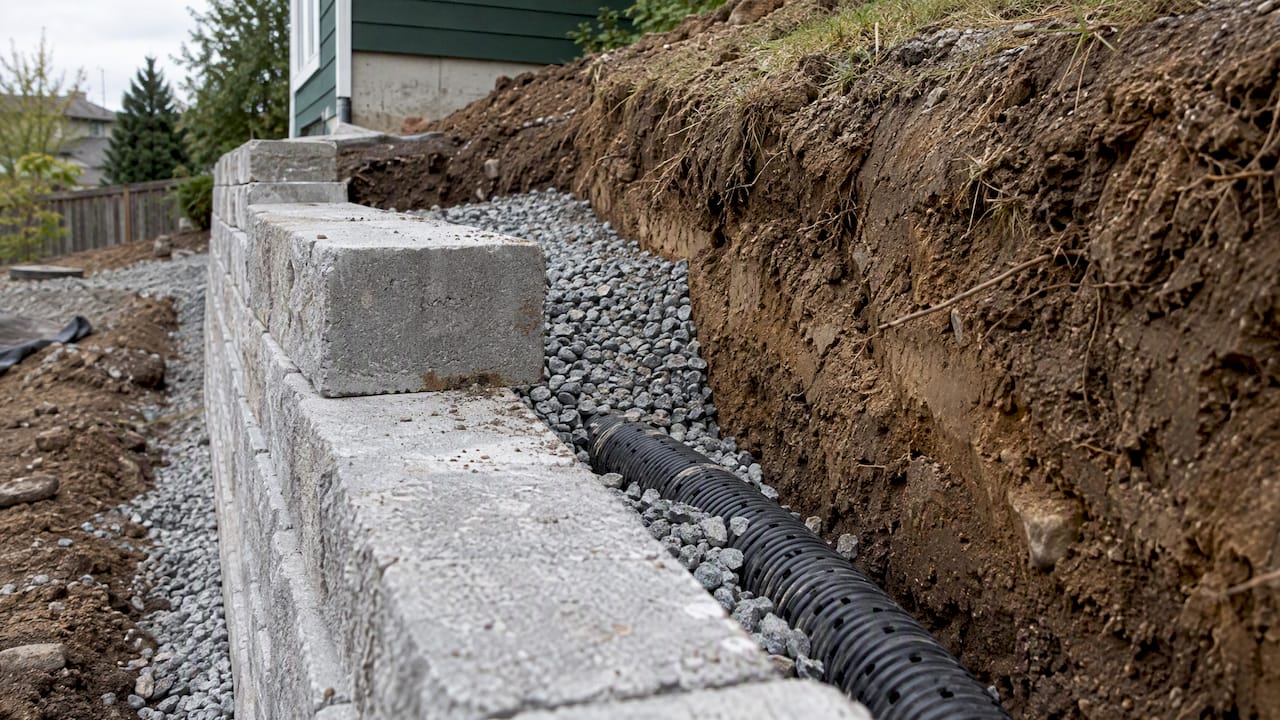
Footings and height. Walls over 3 feet should be engineered with a footing, a drainage system and structural tie-backs, per This Old House. Our page on retaining wall footings explains the checks.
Permits. The same This Old House article says most states require a permit and a railing on walls over 4 feet tall. Rules differ by town and county, so confirm with your local building department before you start.
Slopes above or in front of the wall. When a wall sits above a slope, a stability analysis is needed because a slope in front of the wall reduces passive earth pressure and can raise the chance of failure, according to the Texas Department of Transportation’s geotechnical manual. For slopes steeper than 3:1, Allan Block recommends consulting a local engineer.
Our perspective
Most of the retaining walls we are asked to look at are not failing because of the stone or block. They are failing because of what happens behind the wall: water with nowhere to go, a base that was not prepared, or a wall built taller than its design allowed.
That is why we scope the whole job before we quote it: the slope, the drainage path, the footing and the finish. A wall is also rarely a standalone project. It usually leads into a patio, a planting bed or a regraded lawn, and it is cleaner and more consistent when one crew plans all of it together.
We build in McHenry County and we keep job sites clean, so a wall project does not leave you with a damaged yard. Our satisfaction guarantee and our written scope exist so you know what you are getting before work starts.
Chas
Plan your wall with Ivan’s Landscaping
If you are ready to turn a slope into usable space, we design and build retaining walls, paver patios, drainage and grading solutions for homes and commercial properties across McHenry County. Share your yard’s photos and measurements and we will give you a free estimate. Start from our main site or look at our recent McHenry County projects.
FAQ
What is the cheapest retaining wall idea?
Timber is usually the lowest installed cost, at roughly $15 to $30 per square face foot according to This Old House. It needs good drainage and has a shorter life than stone or block. Lower walls of 2 feet or less also cost much less than tall ones in any material.
How high can a retaining wall be without a permit?
It depends on your town. Many states require a permit and a railing above 4 feet, per This Old House, and some local codes are stricter. Call your building department before you plan the wall.
Is a tiered wall better than one tall wall?
On a steep or long slope, usually yes. Tiers keep each wall shorter and create planting beds or seating between levels, as described by Architectural Digest. The tiers still need correct spacing and drainage.
Which retaining wall looks best with a modern house?
Board-formed concrete, steel and gabions are the most common modern choices, per Architectural Digest. Simple concrete block in a repeated pattern also reads as contemporary and is easier to build.
Can a retaining wall double as seating?
Yes. A wall capped with stone at about 18 to 20 inches high works as comfortable seating, according to Martha Stewart. Plan the cap at design stage so it is wide enough to sit on.
Sources
- 61 Retaining Wall Ideas That Will Elevate Your Landscaping, Architectural Digest
- The Ultimate Guide to Retaining Walls, This Old House
- 10 Retaining Wall Ideas for a Sloped Backyard, Martha Stewart
- Retaining Walls: How to Build Them, Costs and Types, This Old House
- Retaining Walls Ideas and Designs to Elevate a Sloped Yard, Family Handyman
- Retaining Walls: Design Considerations, PlantTalk Colorado
- How To Design a Terraced Garden, This Old House
- Chapter 6: Retaining Walls and Reinforced Soil Slopes, TxDOT
- Allan Block Residential Landscape Retaining Wall Guide
- Retaining Walls by Your Pool: A Homeowner’s Guide